Why views matter
Most people judge a building by what they see from one or two spots: the sidewalk in front, the drive in, or the window of the unit they might buy. An elevation drawing shows none of those. A render from the right camera position does, and it settles questions that drawings leave open, such as how tall the building reads from across the street, or whether the back deck faces trees or a parking lot.
That is why we start every job by agreeing camera positions on a plan. Once the views are fixed, the modeling, materials and light follow.
Services
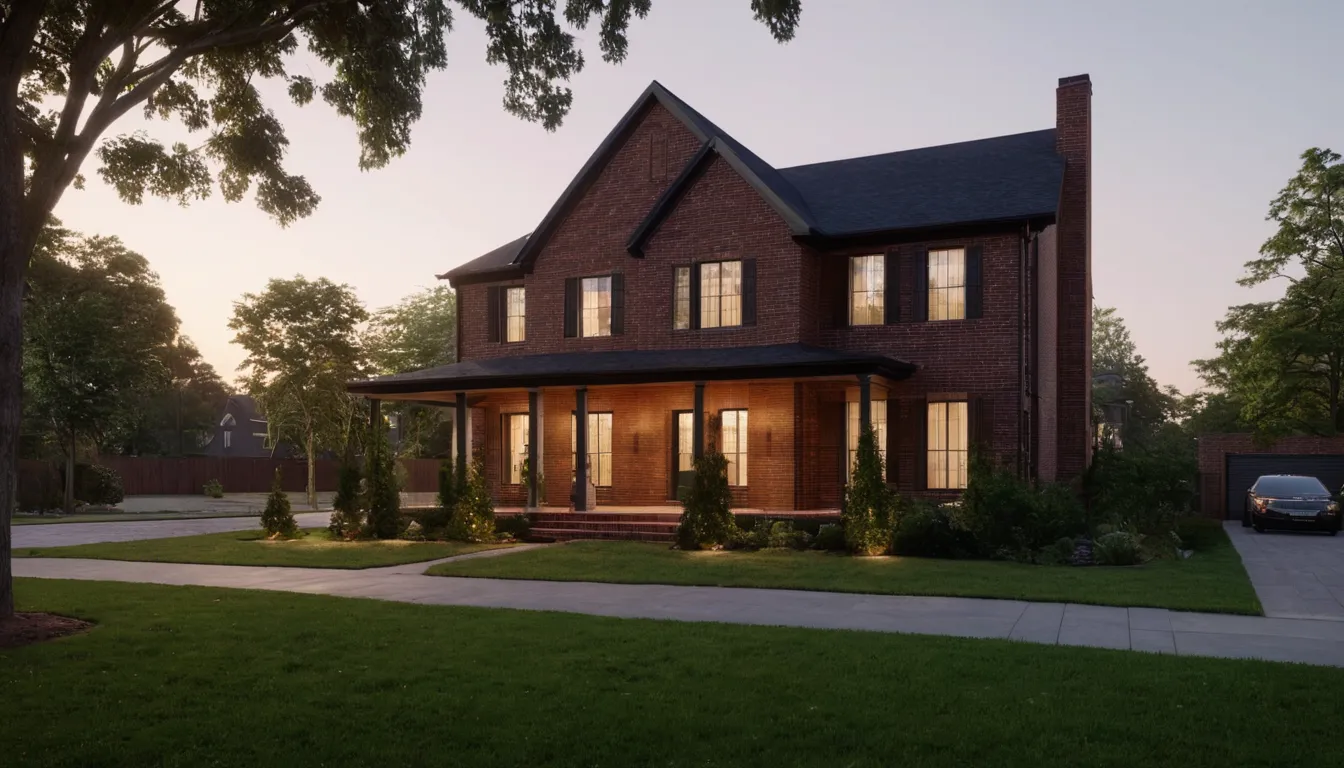
Street-view renders
Front, corner and approach views of houses, townhomes, retail and mid-rise buildings, day or dusk.
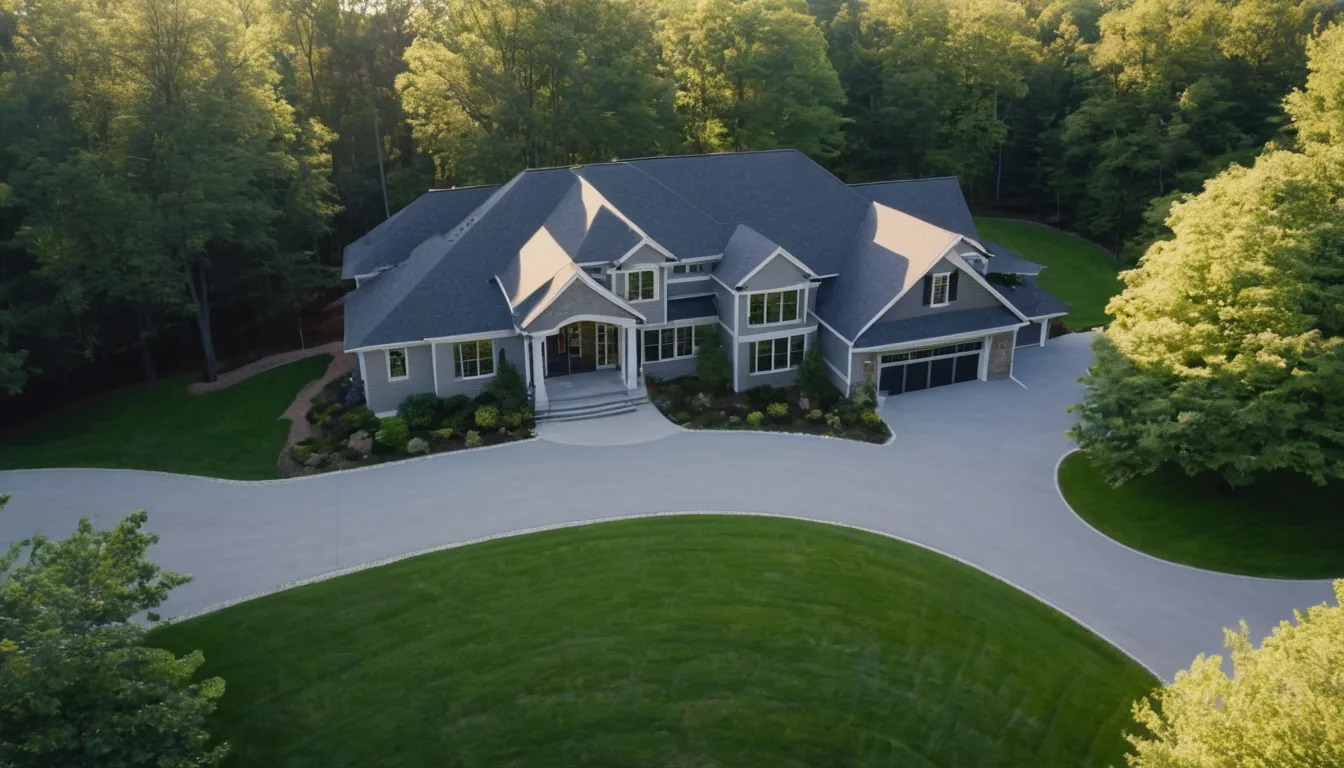
Aerial and lot views
Bird's-eye and drone-height views that show the lot, the landscaping and the buildings around it.
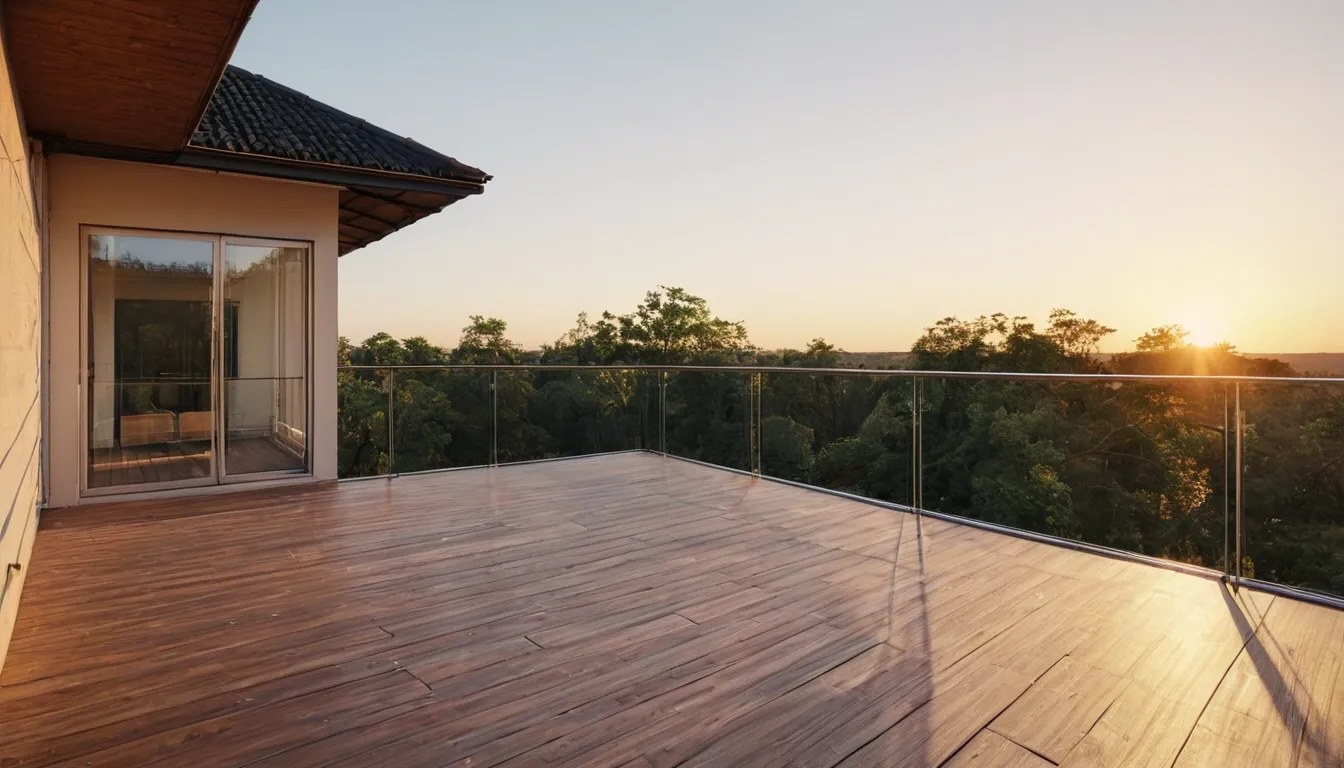
View studies
Views out from windows, balconies and roof decks, and views of the project from neighboring streets.
What to send
- Elevations and a roof plan, or a 3D model (SketchUp, Revit, Rhino, ArchiCAD)
- A site plan or survey with lot lines, setbacks, the driveway and existing trees
- Photos of the lot, the street and the neighbors, taken from where people will stand
- For views out: floor heights, window positions, and photos taken from the site at that height if you can get them
- Exterior materials and colors, and a landscape plan if there is one
- Where the images will be used: a planning hearing, a sales brochure, a listing or an internal review
Don't have everything? Send what you have. The quote lists what is still needed, and early design work can start from a site plan and massing.
Where we work
All work is done remotely. We focus on projects in Dallas, Atlanta and New Orleans and book calls in your local time.
Dallas, TX
Exterior renders and view studies for Dallas projects.
Atlanta, GA
Exterior renders and view studies for Atlanta projects.
New Orleans, LA
Exterior renders and view studies for New Orleans projects.
What finished exterior renders look like
Common questions
What does a view study cost?
It depends on how many views you need and how much of the surroundings we have to model. A view out of one window over open land is quick; a view across a dense block needs the neighbors modeled. We quote each job in writing.
Can a view out be accurate before the building exists?
It can be close. We place the camera at the floor height and window position from your drawings and model what is around the site from a survey, photos and public map data. For anything that must be exact, such as a sales promise, ask for photos taken from a lift or drone at the right height.
Do you show the surroundings as they are today?
Yes, unless you tell us about approved buildings nearby that should appear. We don't add or remove neighbors to make a view look better.
Are the images on this site client work?
No. The diagrams are concepts drawn for this site and the photoreal images are AI-generated samples, and both are labeled. We don't publish client work without permission.
Know which views you need? Mark the camera spots on a site plan, or describe them, and send your drawings.
Request a quote